Showing posts with label AUTOCAD. Show all posts

Saturday, July 28, 2012

Change AutoCAD interface as a classic


From the 2009 version of AutoCAD and subsequent interface work being installed by default when the program is version "ribbon" which also use other programs like Microsoft Office, Word, Excel, Powerpoint, etc.. from the 2007 version.

    It is assumed that this new look is designed to improve usability, however, most users of AutoCAD used to working with versions prior to 2009 are uncomfortable working with this new interface, plus it uses more computer resources than previous versions.

    So today we will teach you how to change the view of AutoCAD (2009 and later) to "classic mode".

Thursday, July 26, 2012

Leave a viewport in AutoCAD


 Surely you have ever thought that being in paper space you have AUTOCAD been "trapped" inside a viewport to give too much "zoom" and not being able to double click outside to exit.

     When this happens, the only solution that comes to mind is trying to undo (CTRL + Z) we have been doing in the viewport until we get back just before introduce time into it and therefore, losing all changes in model space.

     Today we'll show you how to get out of a viewport without double clicking outside it or undo the work done.

Wednesday, July 25, 2012

Draw or print in AUTOCAD


One of the main utilities of AUTOCAD is the ability to create scale drawings.

     Today I show you one of the different ways that exist to trace or print to scale in AutoCAD.

Tuesday, July 24, 2012

Display / hide toolbars in AutoCAD


AutoCAD allows us to customize our workspace to work more comfortably according to user preferences. We can place the toolbars in place that interests you and show only those that really going to use.

     Today we will teach you how to display and remove the various toolbars that have AUTOCAD.

Wednesday, July 18, 2012

Change from one file to another quickly and comfortably in AUTOCAD


ventana autocad

On numerous occasions we have to work with multiple files in AutoCAD at a time and have to be changing from one to another constantly. The usual practice is to minimize the file you're using to visualize and maximize the other files that you are interested.

     This way of doing this is heavy and we lose some time, so we are going to teach a much faster and easier to switch between a file and another.

Tuesday, July 17, 2012

Create separate hatches in AutoCAD


When we are in AUTOCAD shading normal select multiple regions to save time and are shaded all at once.

     However, this form has the drawback that when wanting to select only one of the shaded regions (to eliminate or modify the shading for example) we selected by default all shaded regions we selected initially.

     How do we get hatches are independent of each other although sombreemos all at once?


Shade in AUTOCAD: by point or polyline


 When shading in AUTOCAD there are two ways to indicate which region or regions are shaded want: for "object" or "point".

Monday, July 16, 2012

Drawing a perpendicular line in AUTOCAD


   In AutoCAD, when we draw a line that is perpendicular to another, if we have activated the benchmarks for perpendicular lines, we have a problem, especially if the lines are oblique.

     If our line is exactly perpendicular Autocad need to show us the exact reference point where both lines should be cut.

     To do this we have several options:

Friday, July 13, 2012

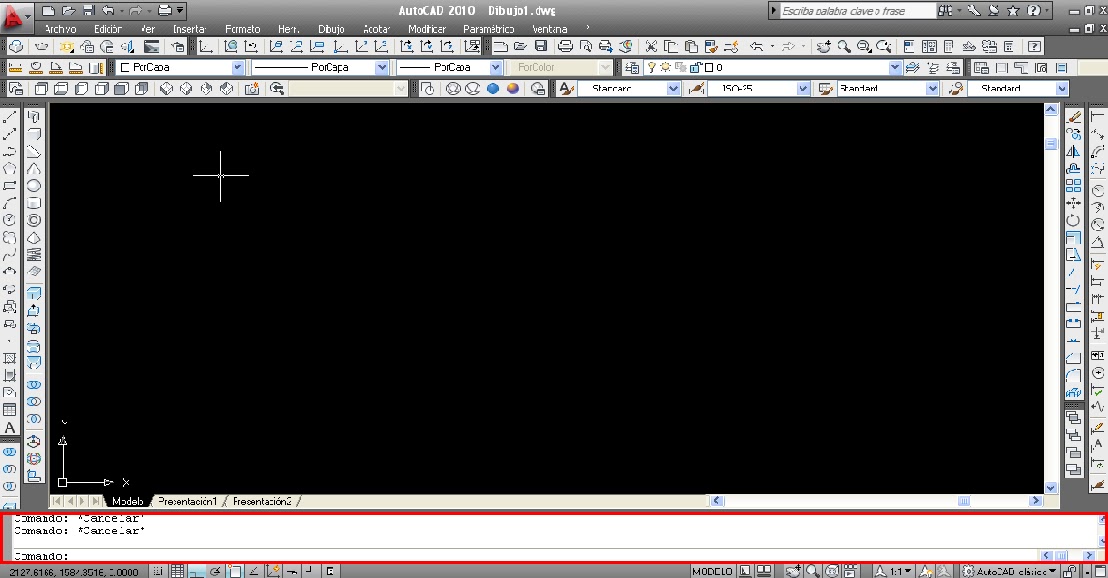
Show the command bar in AUTOCAD


One of the most important elements of AUTOCAD is the command bar. This bar is the means used by the program to communicate with us and give us information.


     Sometimes you may inadvertently wind up the AutoCAD command bar or simply "disappear" without reason or cause.

    Working without this bar can be a hassle so it is advisable to recover soon.

    Today I'll show how to get the command bar reappear in place.

Thursday, July 12, 2012

Match Properties object in AUTOCAD


   Sometimes in AUTOCAD need to apply the properties of an object (color, line type, etc..) To other objects. To avoid having to go modifying the properties of each object one to one we can use the "match properties".

Monday, July 9, 2012

Show the command bar in AUTOCAD


    One of the most important elements of AUTOCAD is the command bar. This bar is the means used by the program to communicate with us and give us information.
   
     Sometimes you may inadvertently wind up the AUTOCAD command bar or simply "disappear" without reason or cause.

    Working without this bar can be a hassle so it is advisable to recover soon.

    Today I'll show how to get the command bar reappear in place.

Friday, July 6, 2012

Convert lines to polylines in AUTOCAD


 Sometimes in AUTOCAD, to use certain commands need to transform several lines into one polyline. I'll show how to do this.

Tuesday, May 1, 2012

Subtract elements from selection in AUTOCAD


   In AUTOCAD sometimes we have to select multiple items at once to copy, move, or just delete them. Often mistakenly sometimes we select an element that does not interest us. How can we subtract that item to the selection preserving the remaining selected items?

Import individual planes or objects of AUTOCAD to 3D Studio Max


   When we want to model a building and have the same planes, we can use to do the modeling on them.

Change the background color of AUTOCAD


   In AutoCAD , as in other programs, it is possible to change the background color to choose one that is most comfortable.